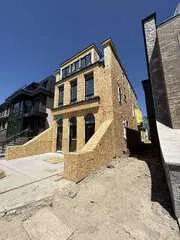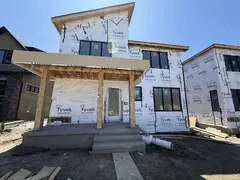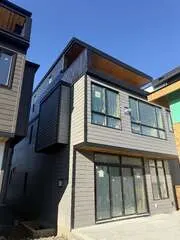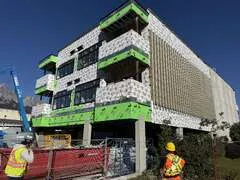
Exterior project case studies.
Selected exterior construction projects documented from existing conditions and preparation through installation and the finished result.
Commercial new construction.
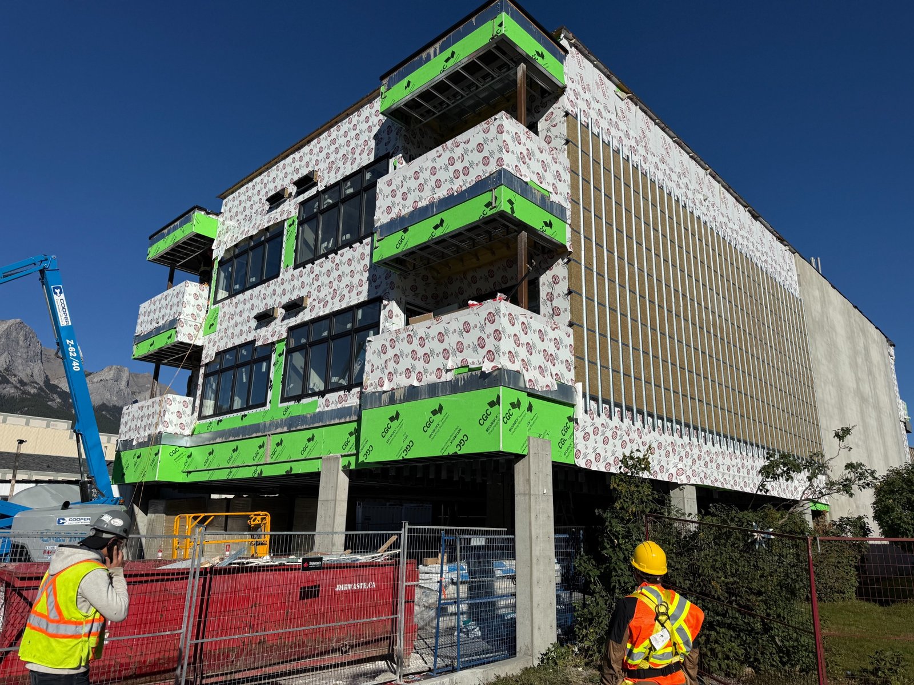
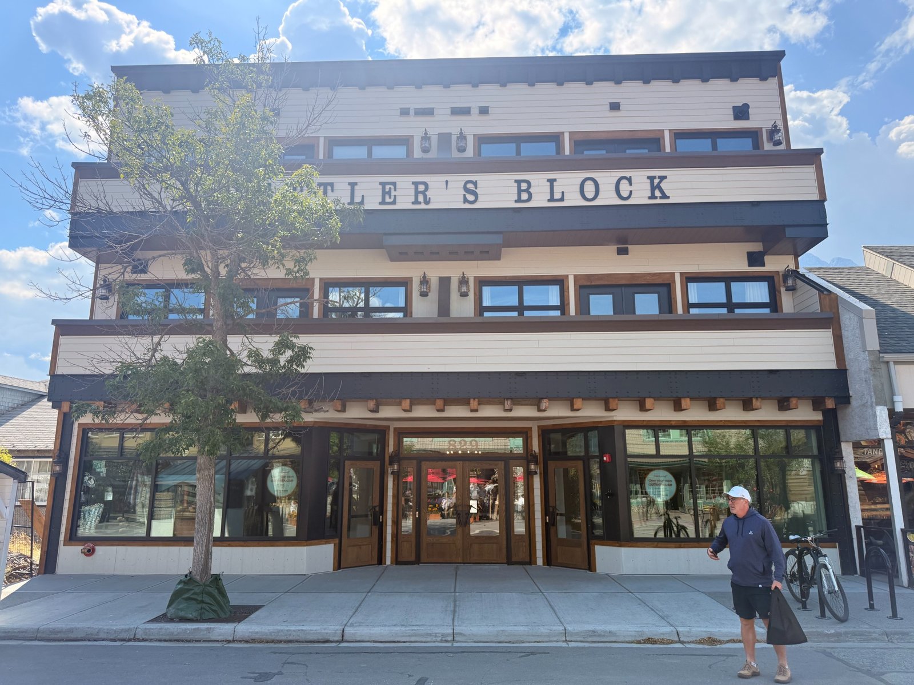
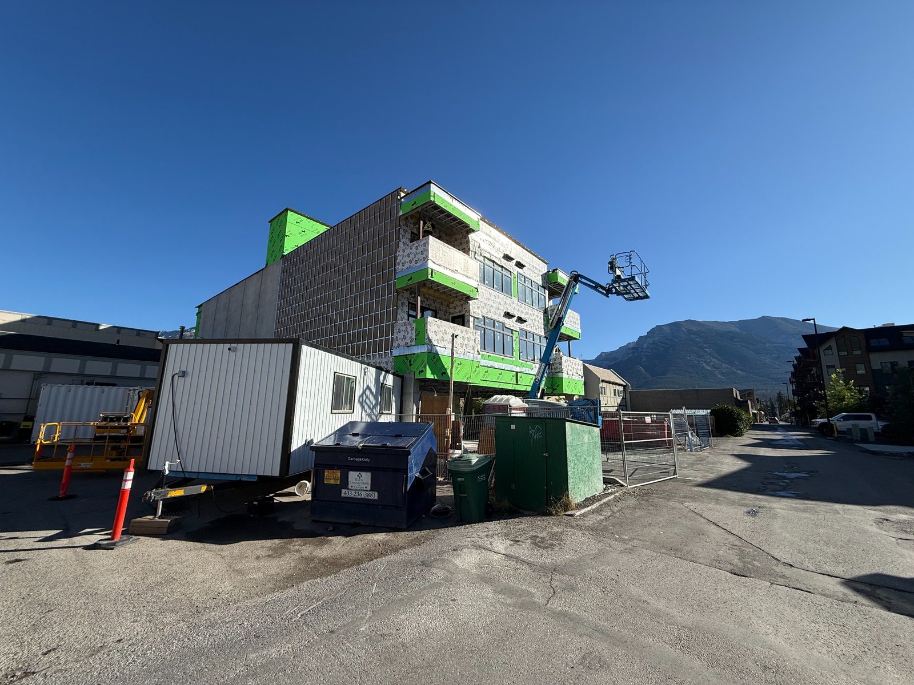
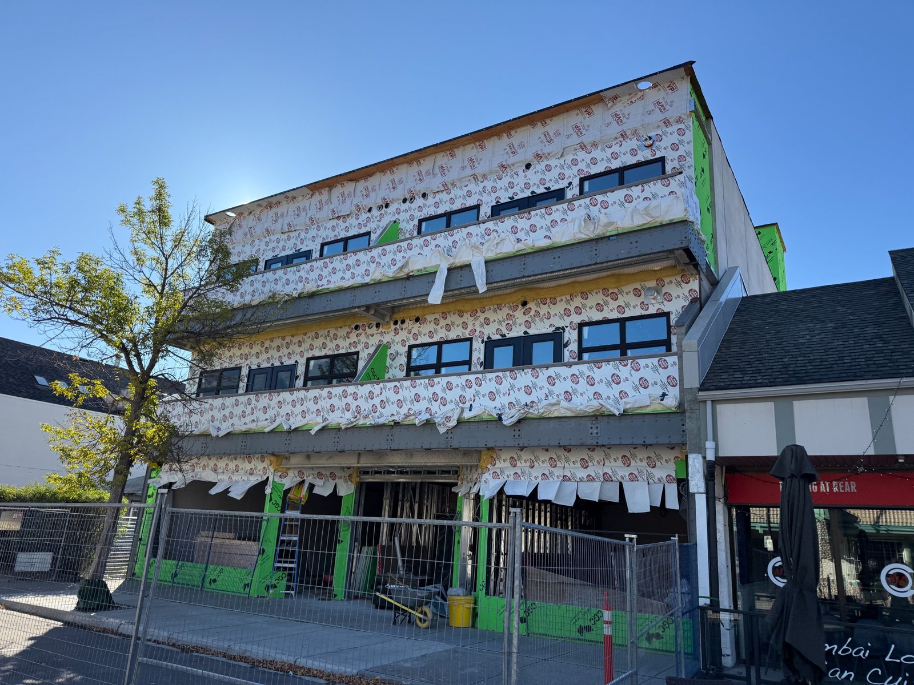
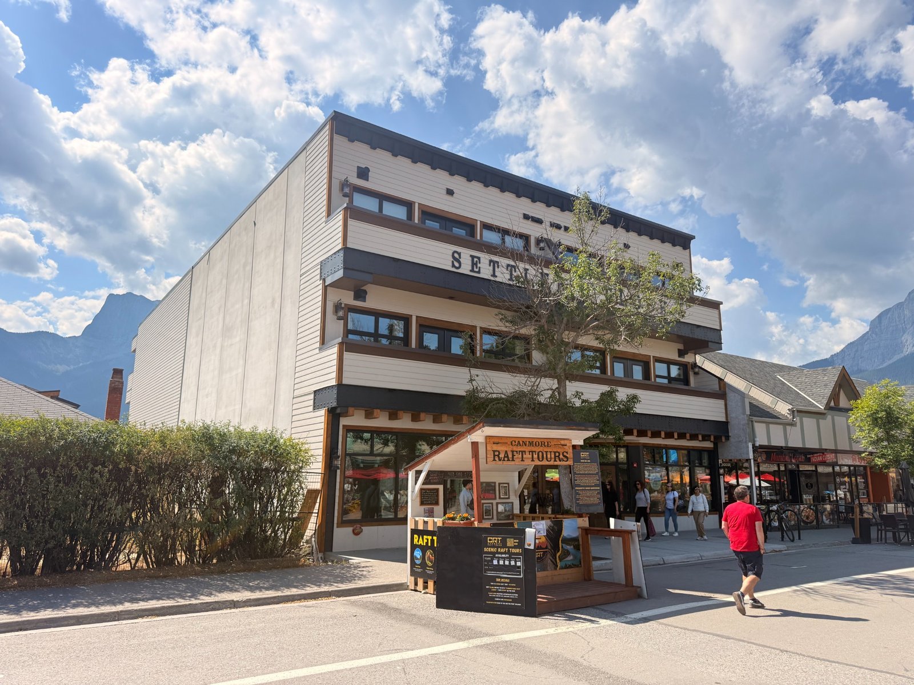
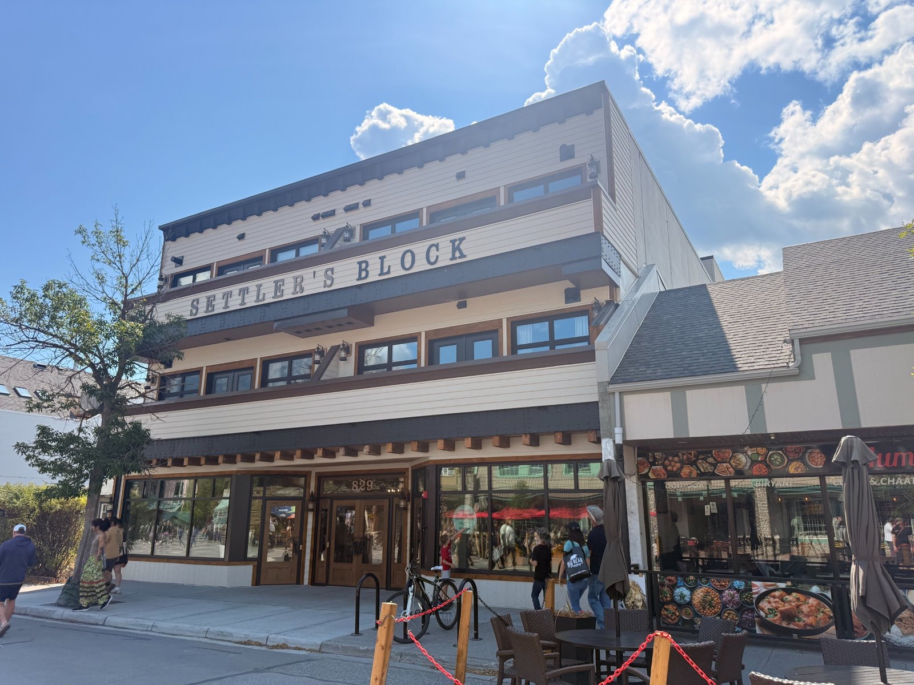
The Canmore gallery shows the building at the exterior envelope stage and after completion. The finished facade highlights a crisp, modern finish with clean lines, dark accents and a premium commercial appearance suitable for mixed-use or hospitality-oriented streetscapes.
Before / during / after.
Residential new construction.
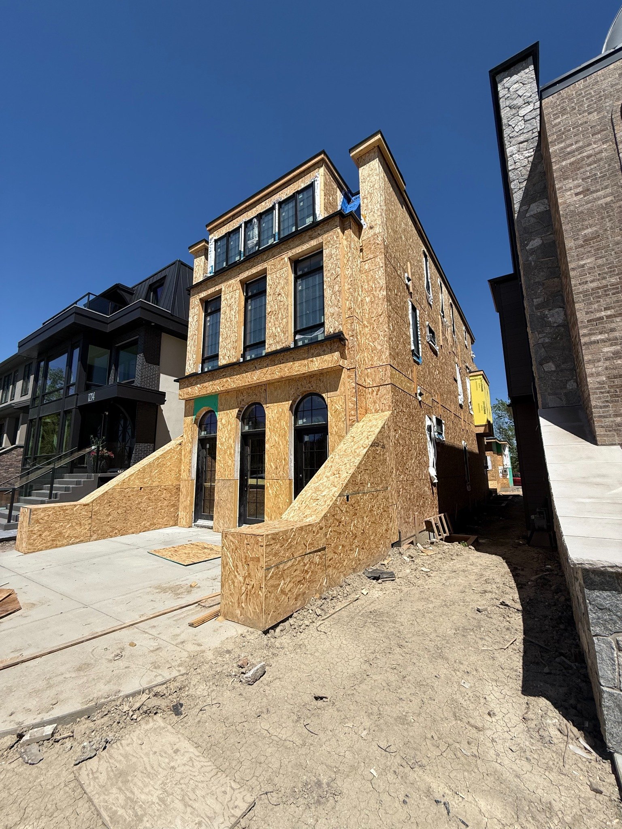
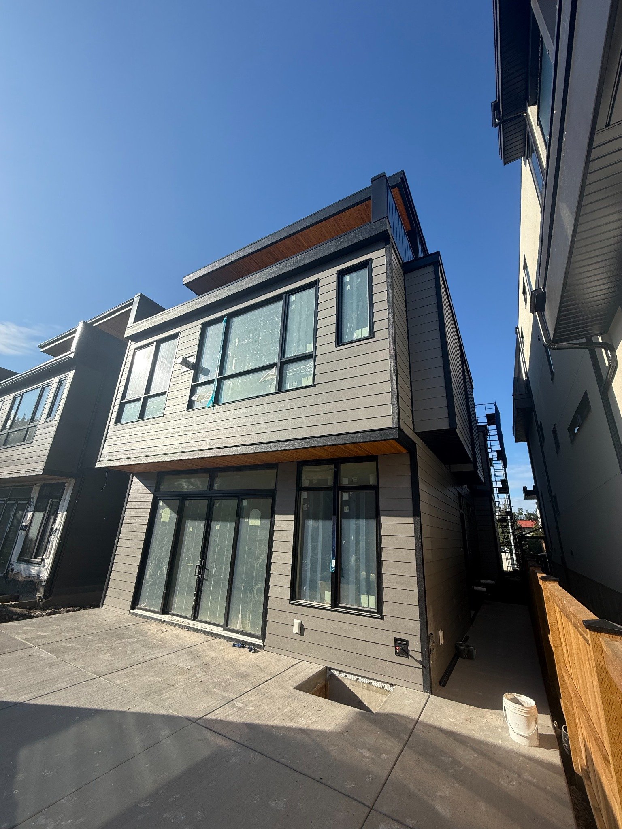
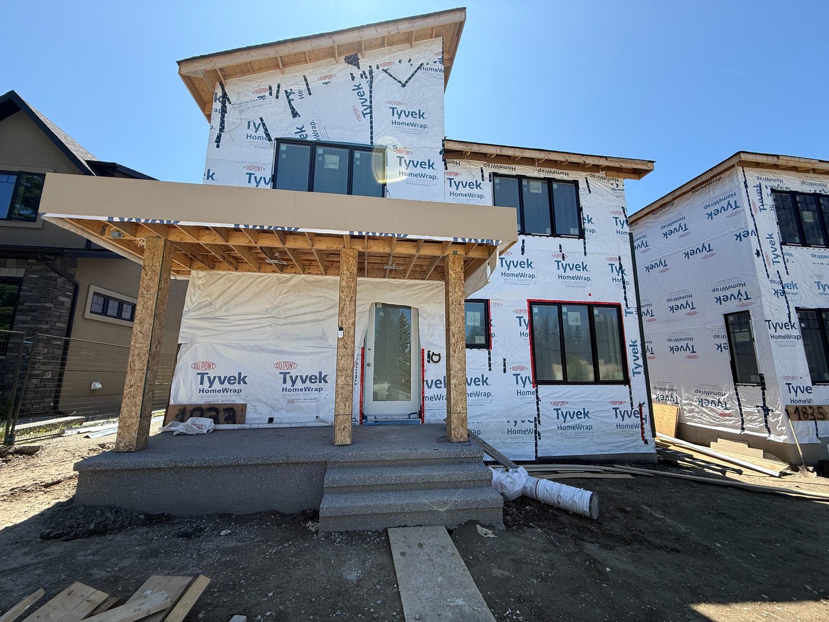
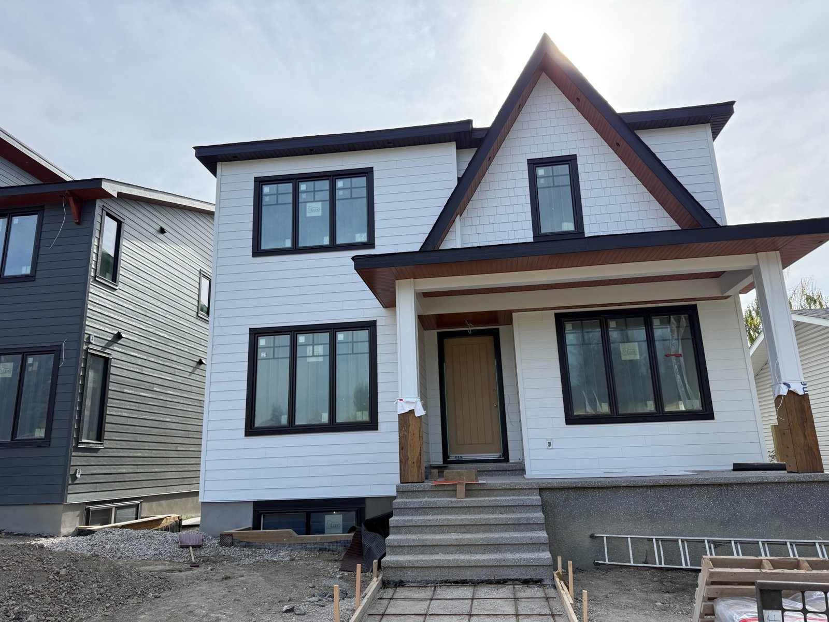
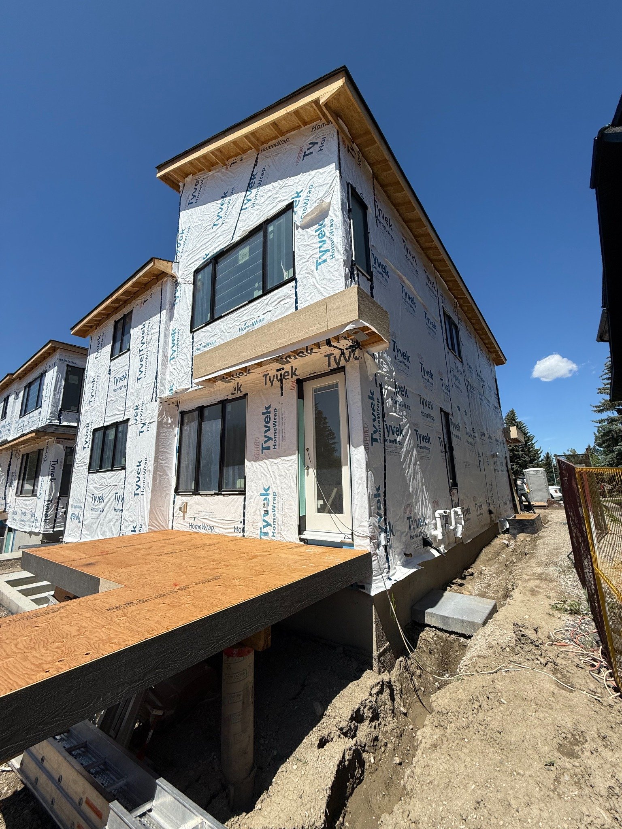
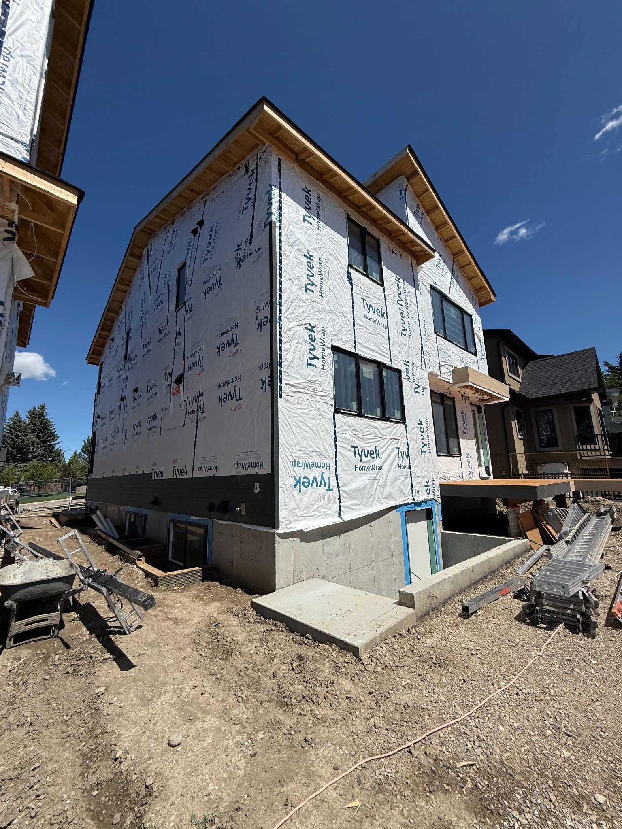
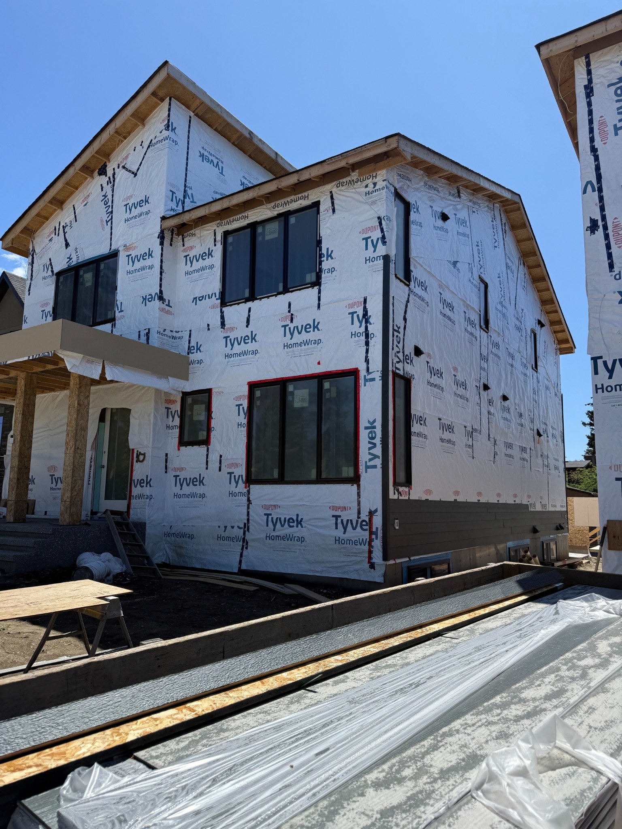
This Calgary case study documents a modern residential build from raw structure through the completed dark exterior finish. The images are ideal for showcasing residential craftsmanship, contemporary cladding work and a premium final result.
Residential before / after.
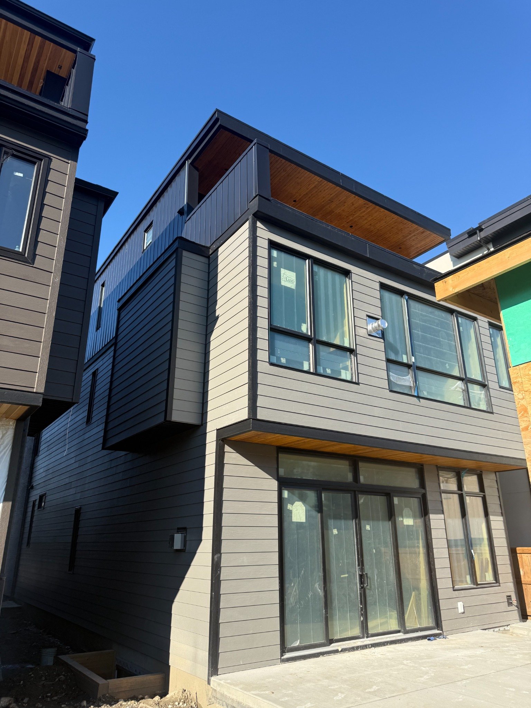
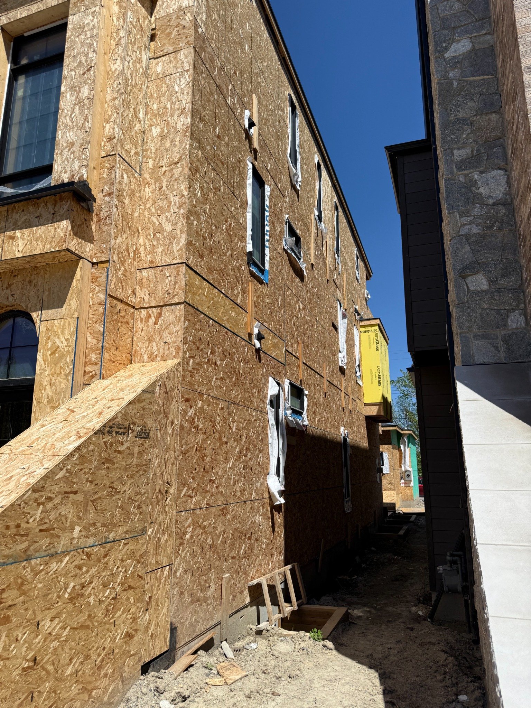
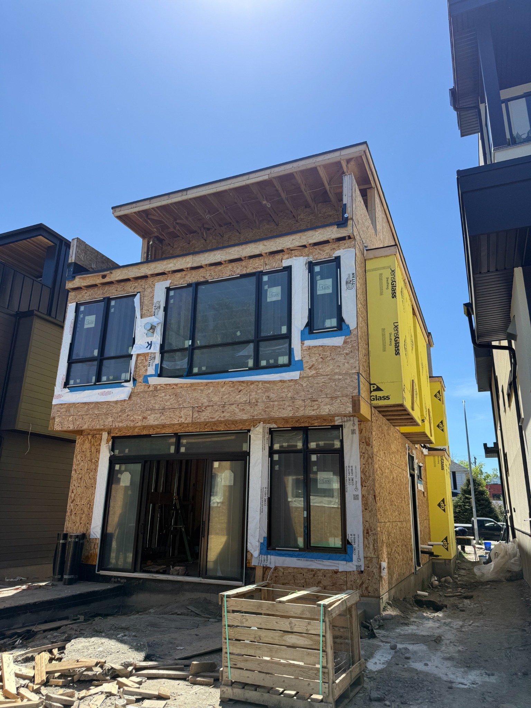
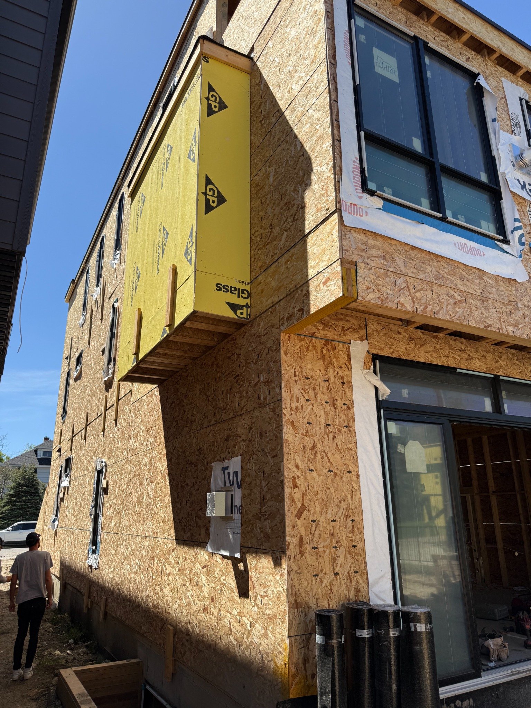
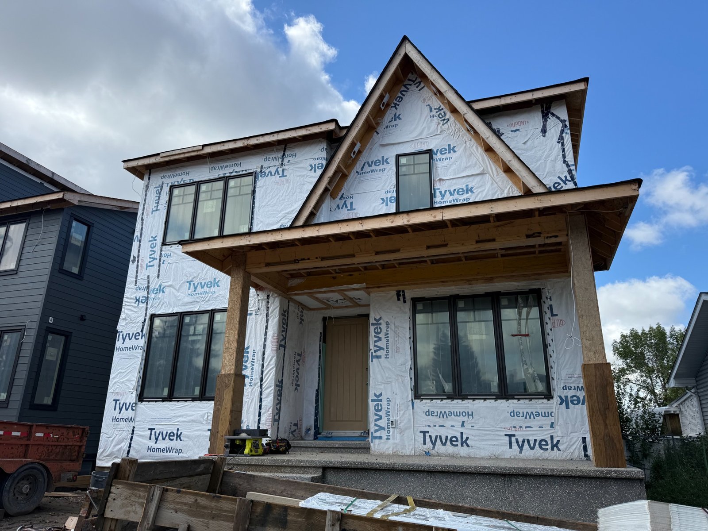
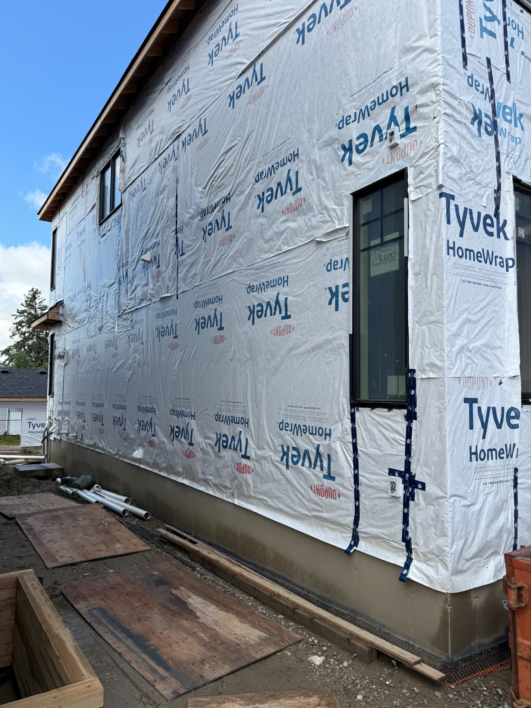
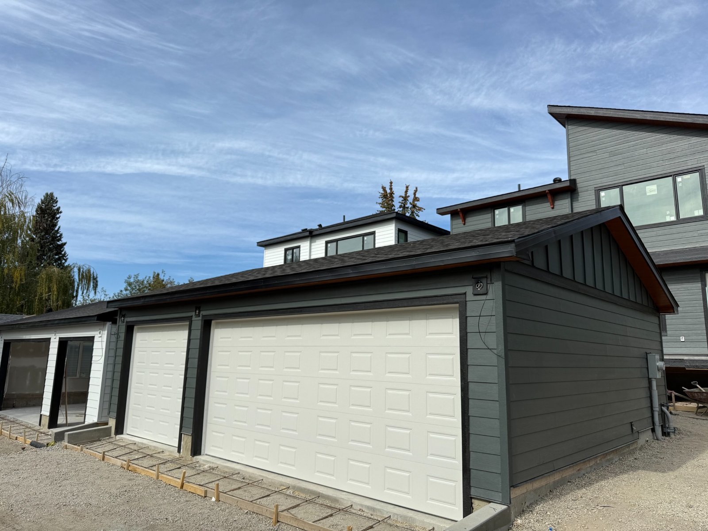
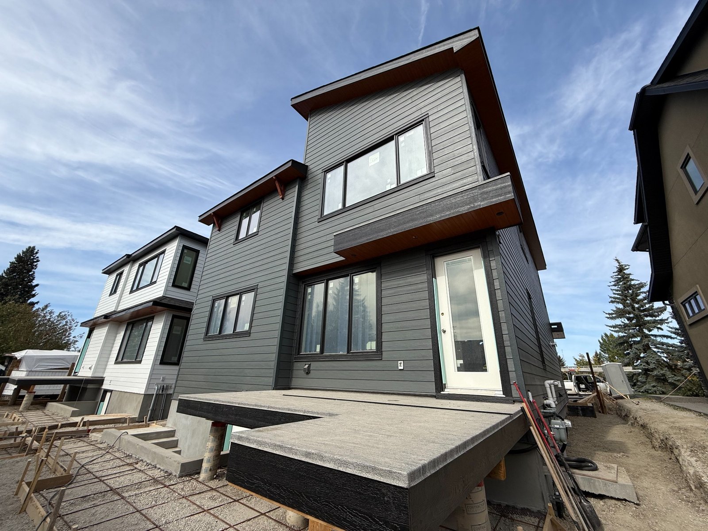
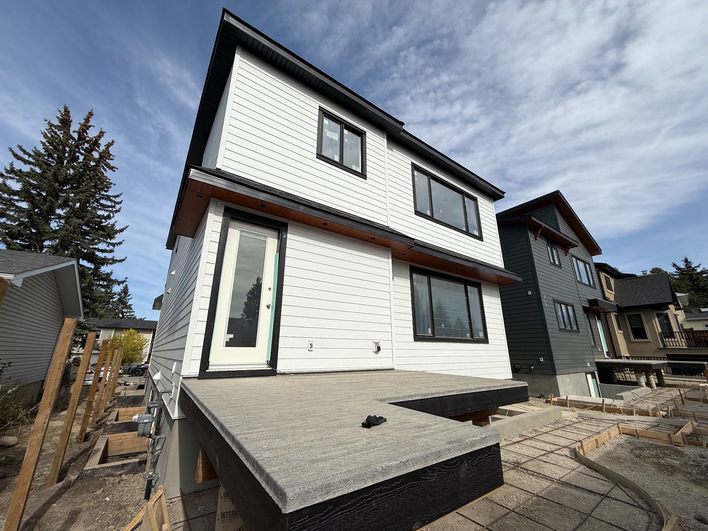
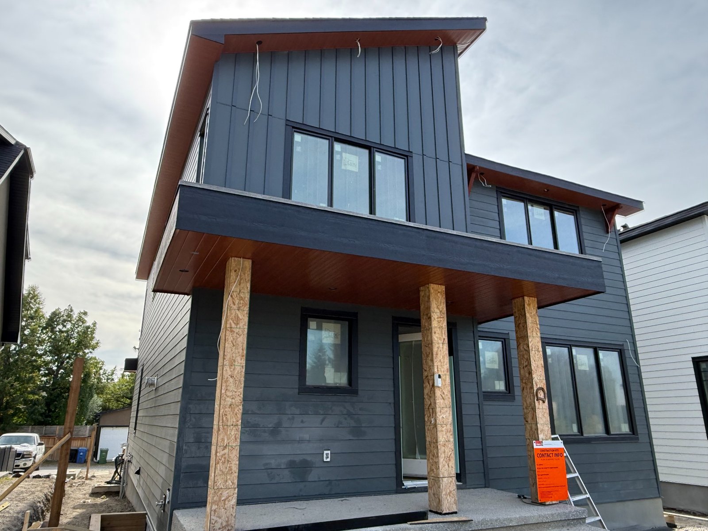
Residential new construction — additional case study.
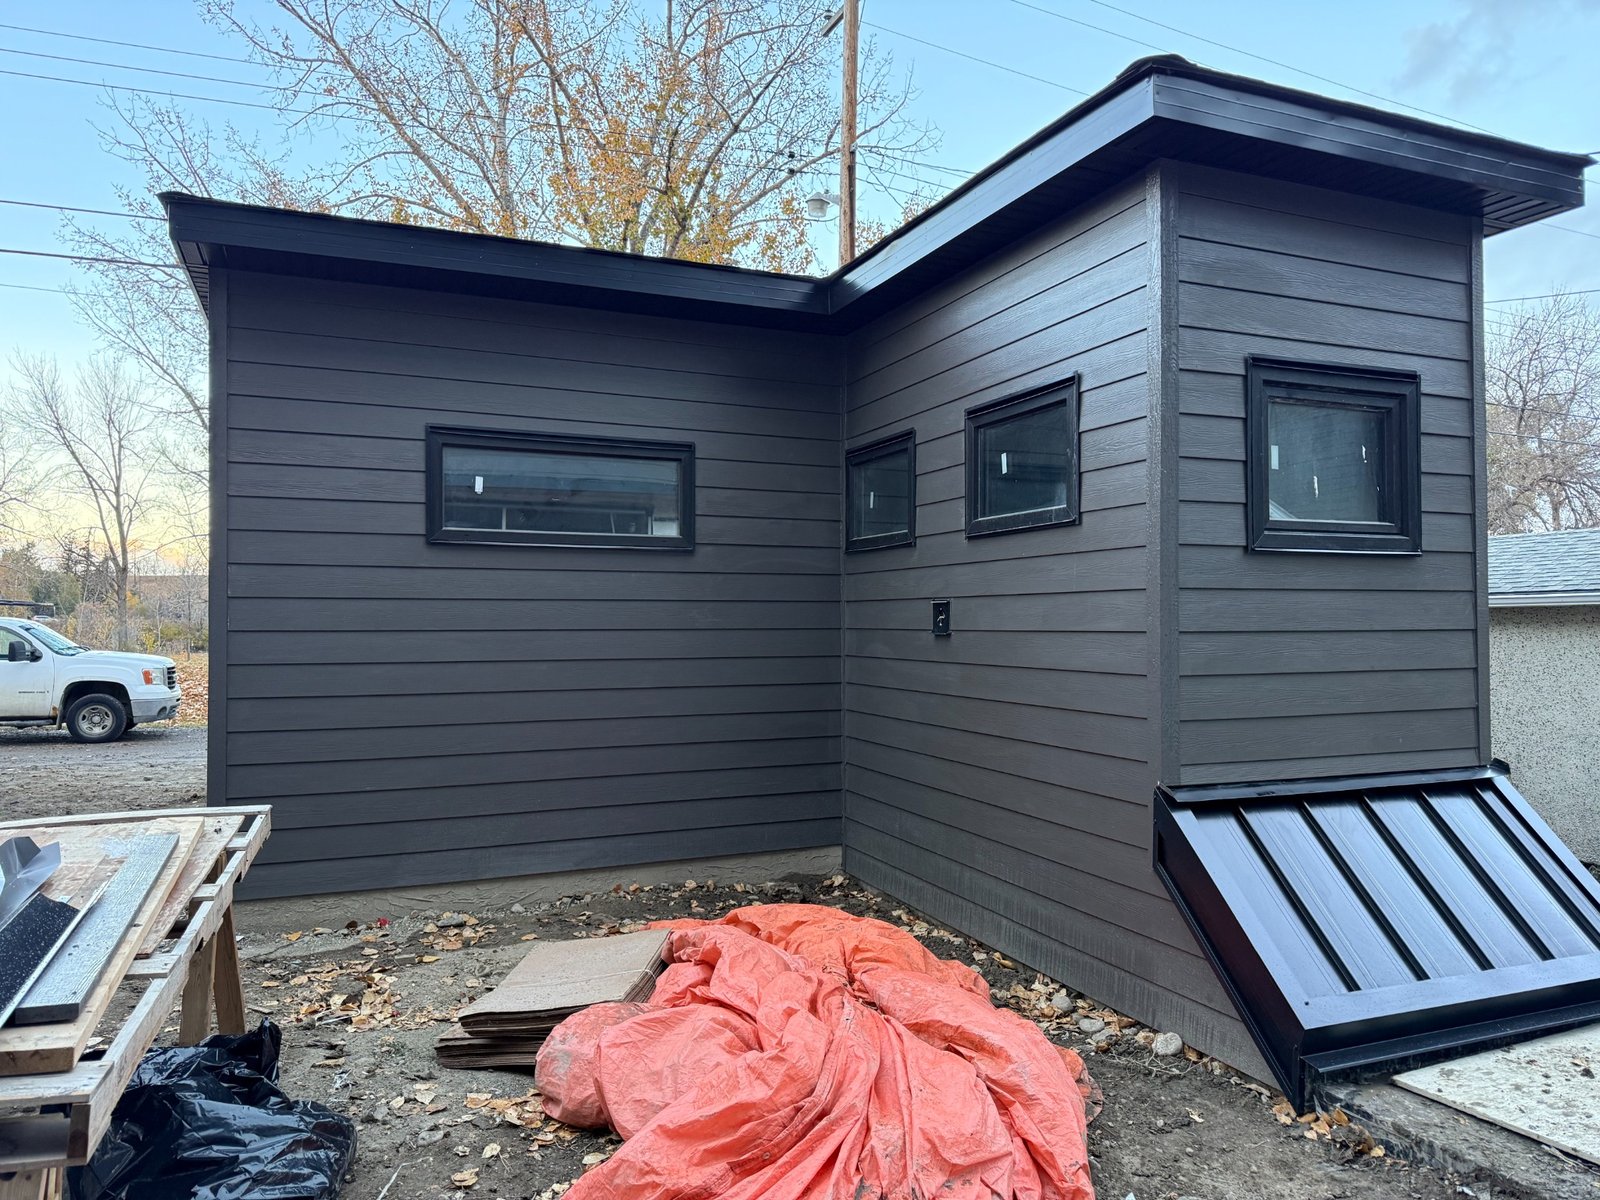
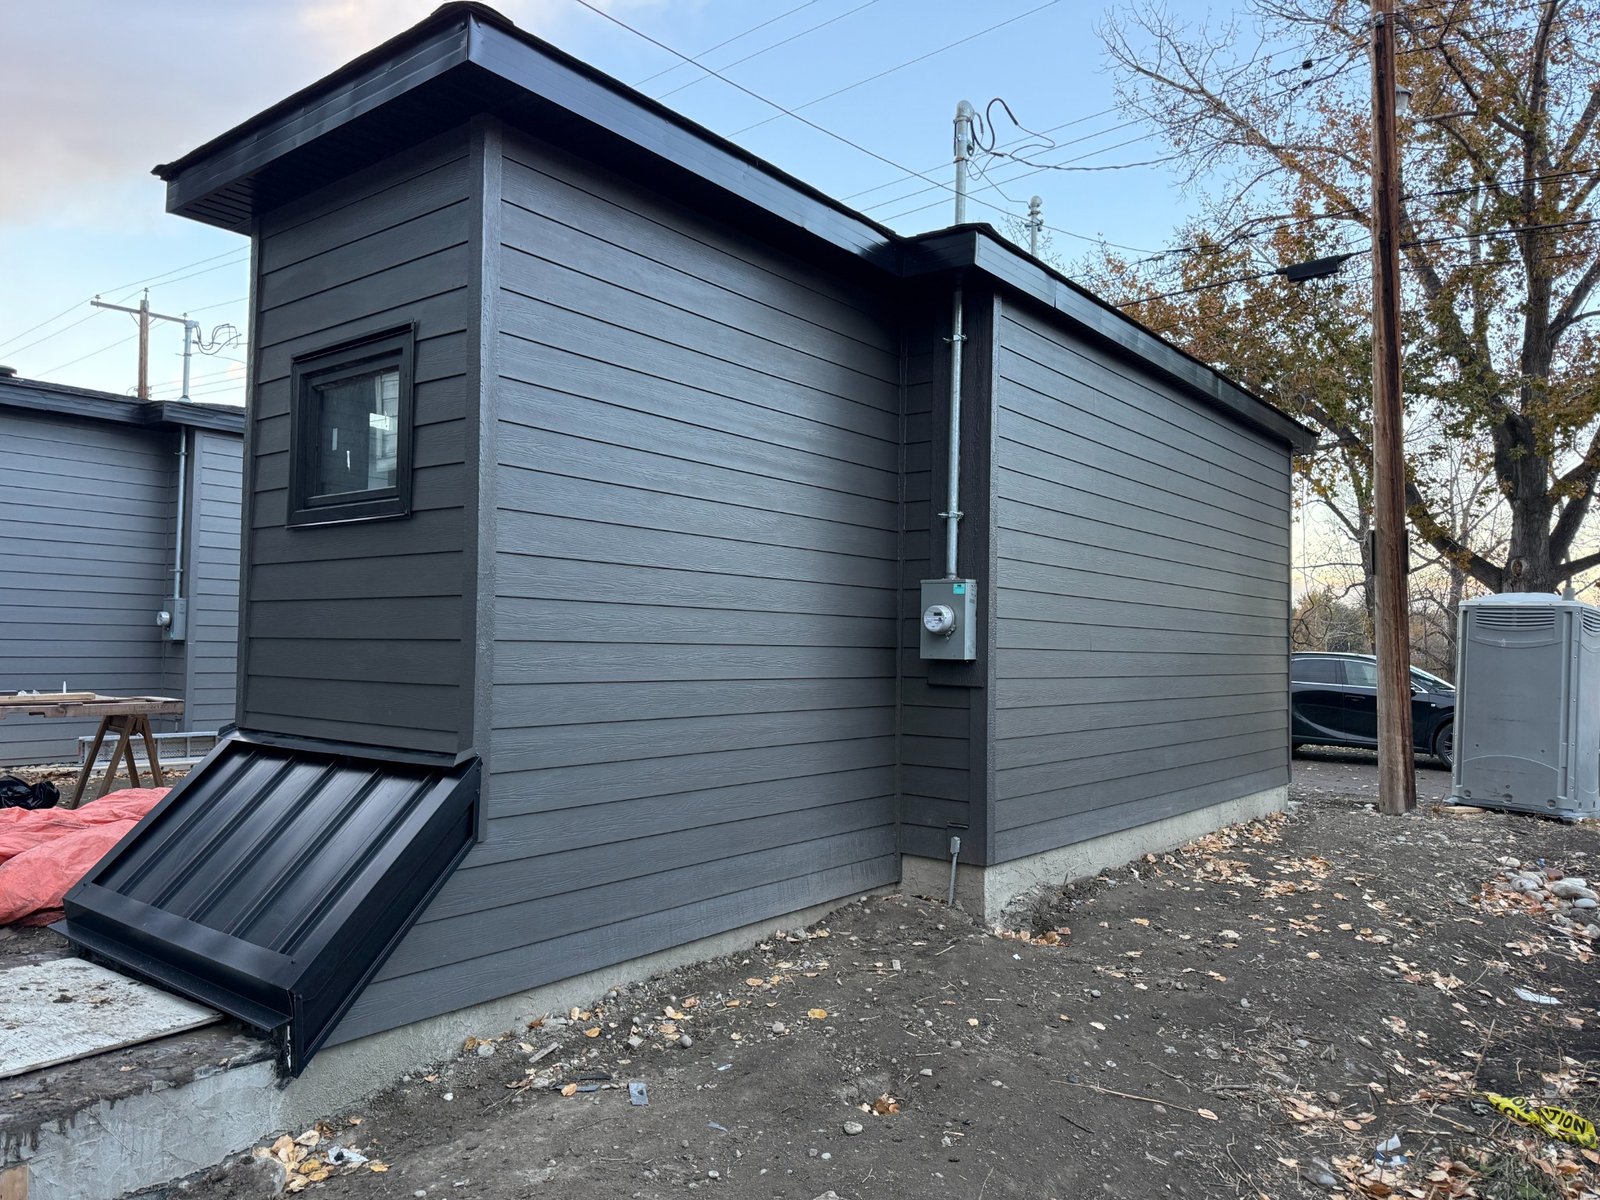
This second Calgary residential set shows more live work in progress and two polished final looks. It gives the website stronger residential depth by showing multiple homes, more angles and more visual proof of exterior execution.
Residential before / after.
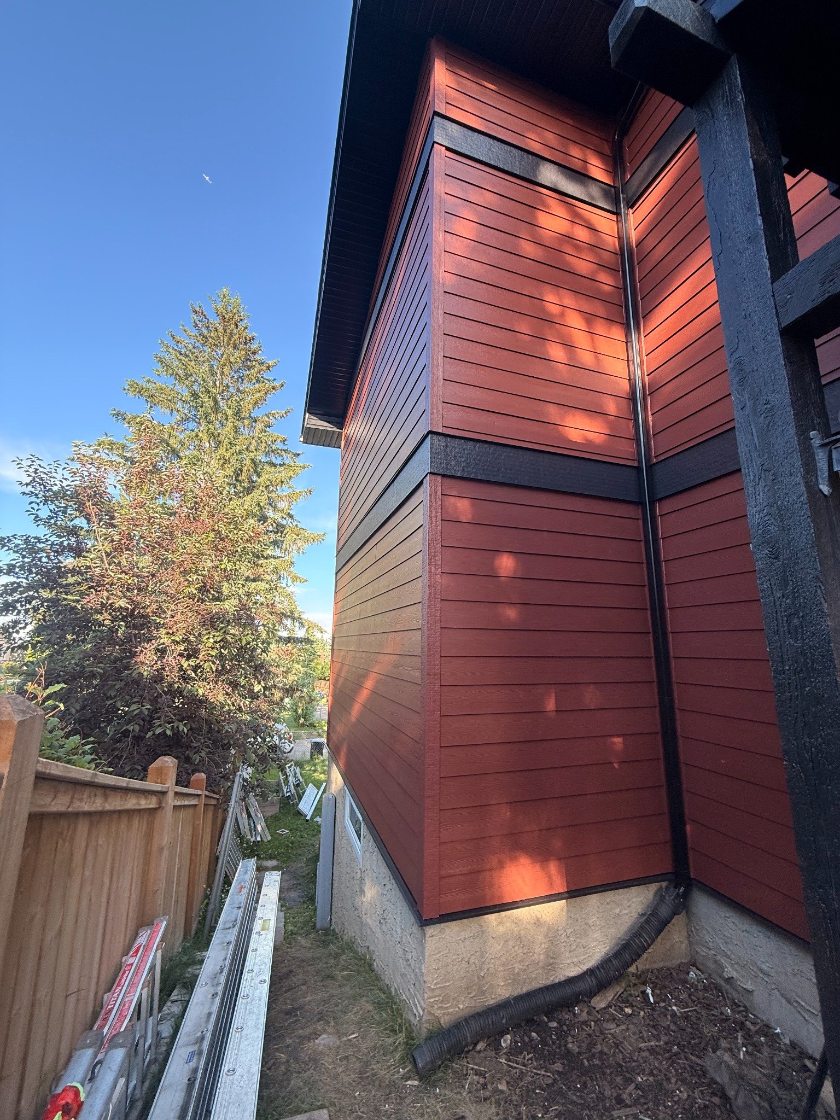
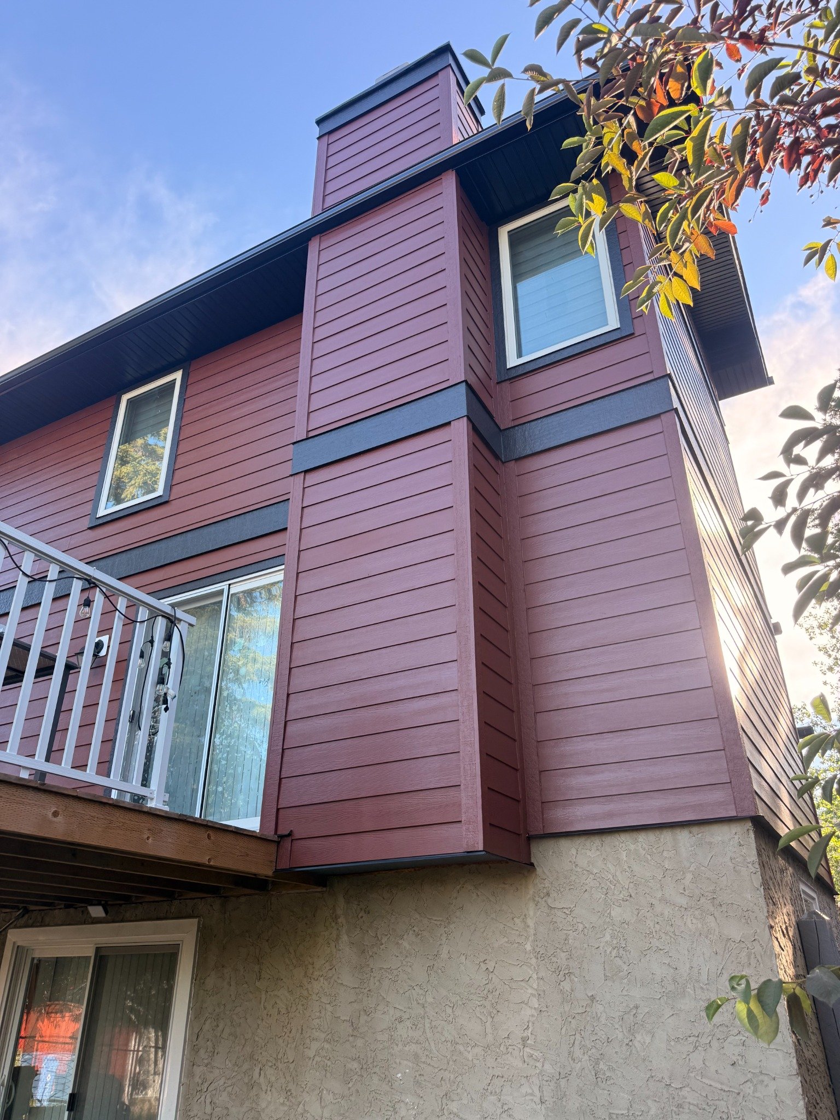
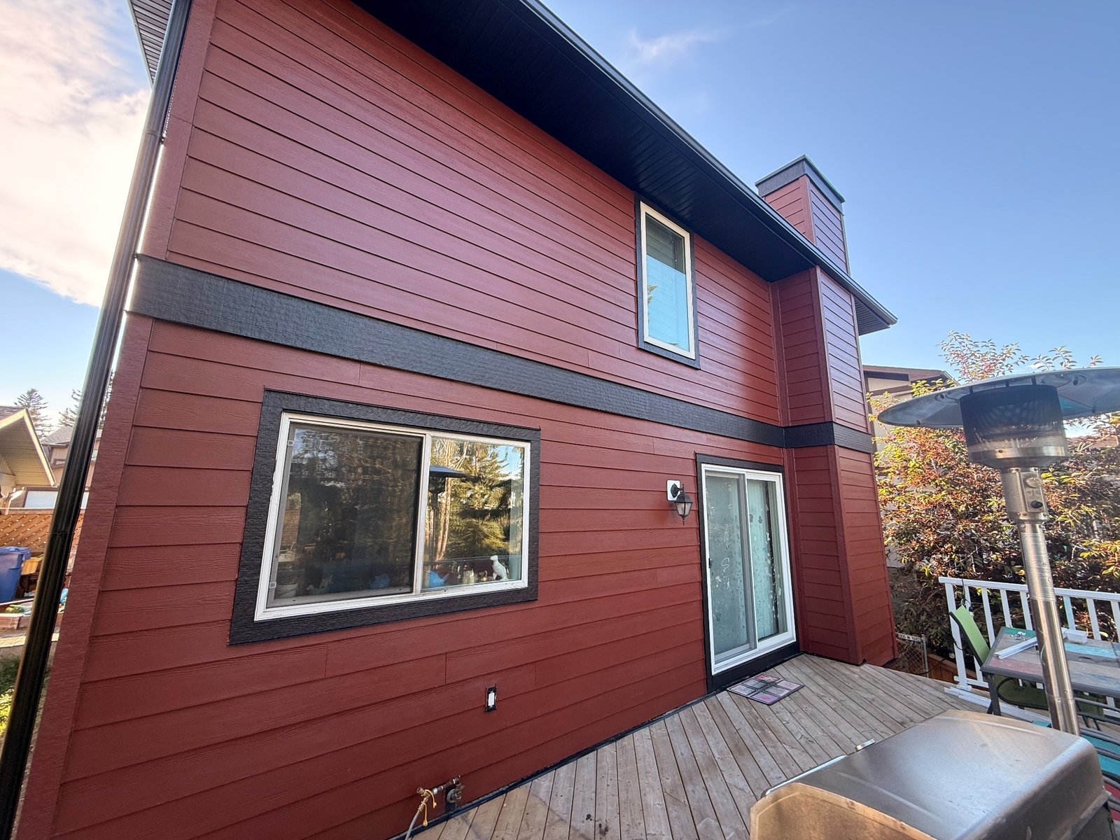
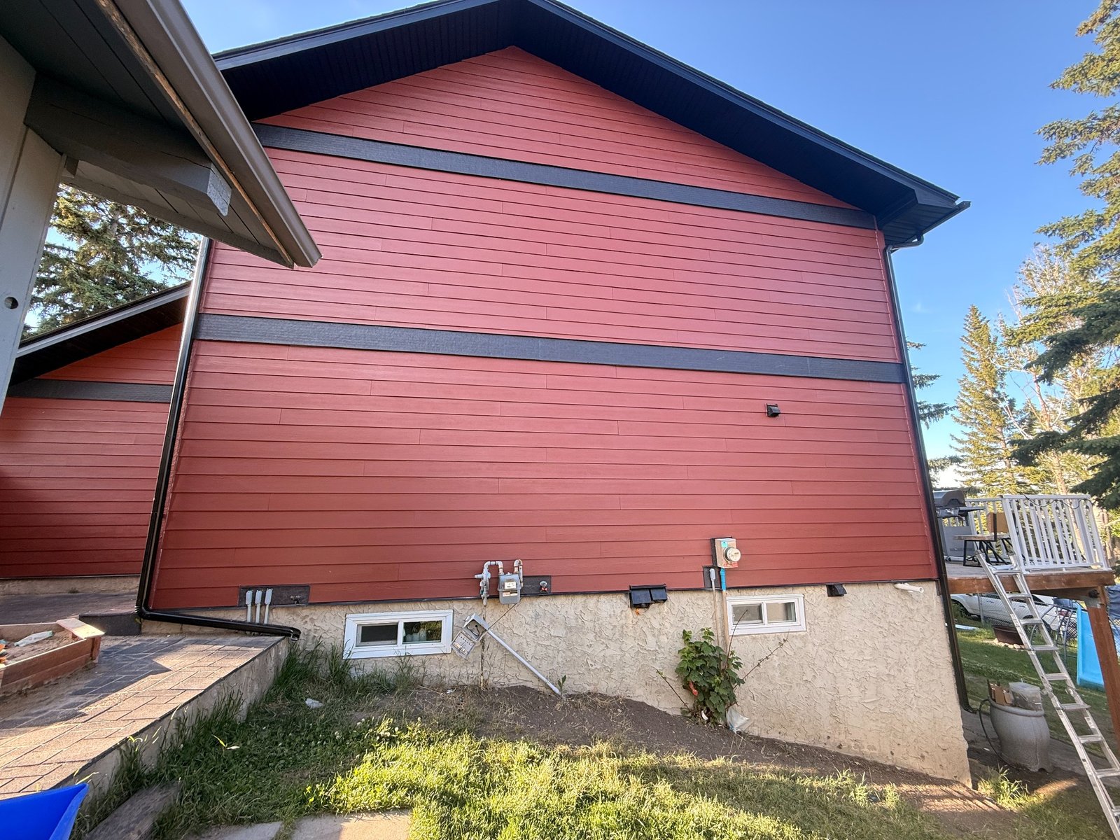
Residential exterior renovation.
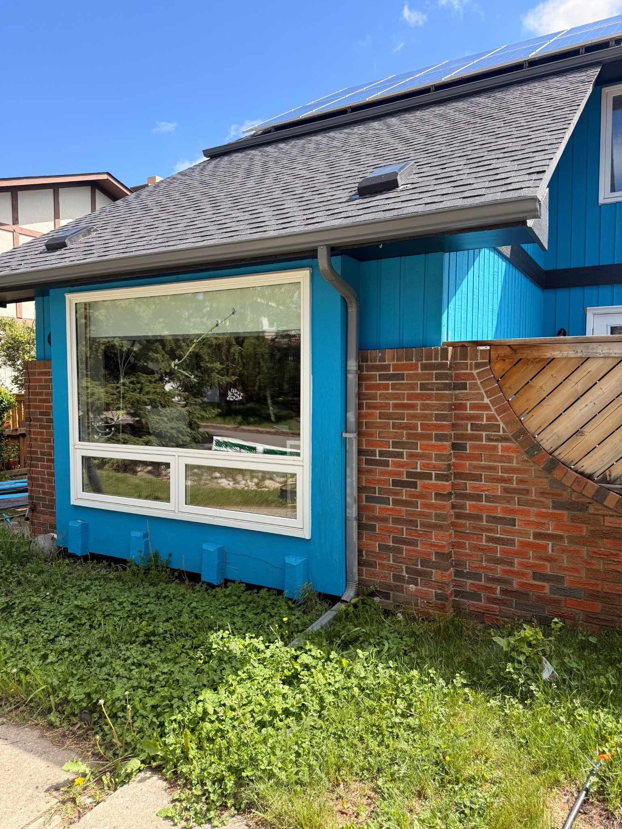
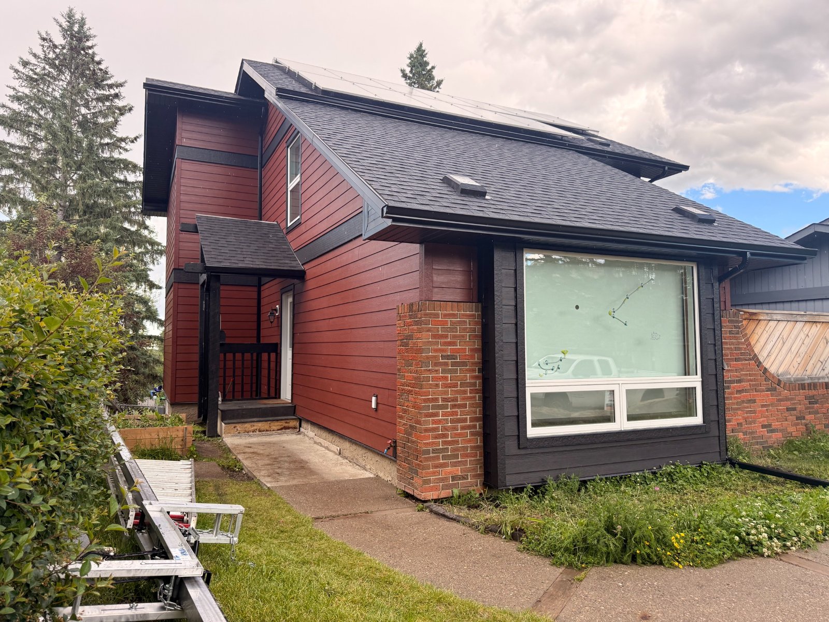
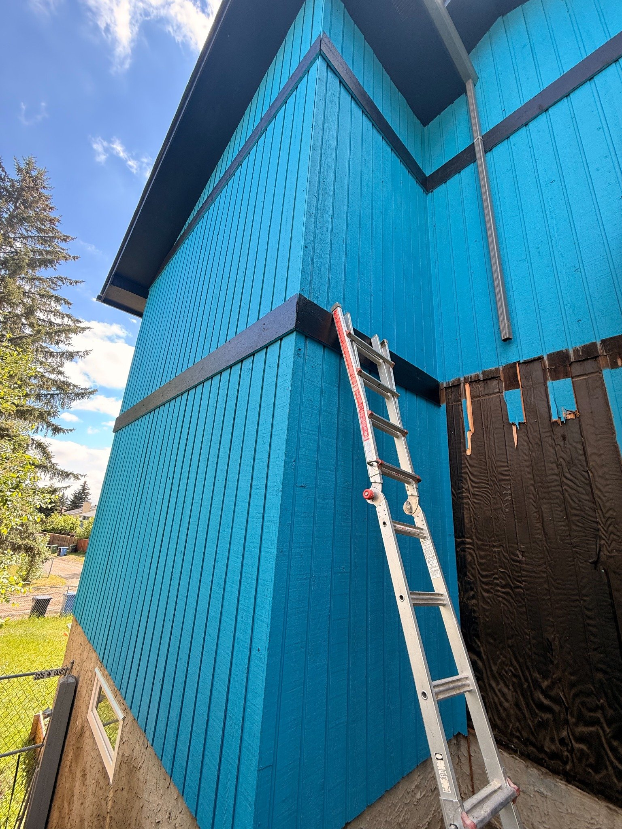
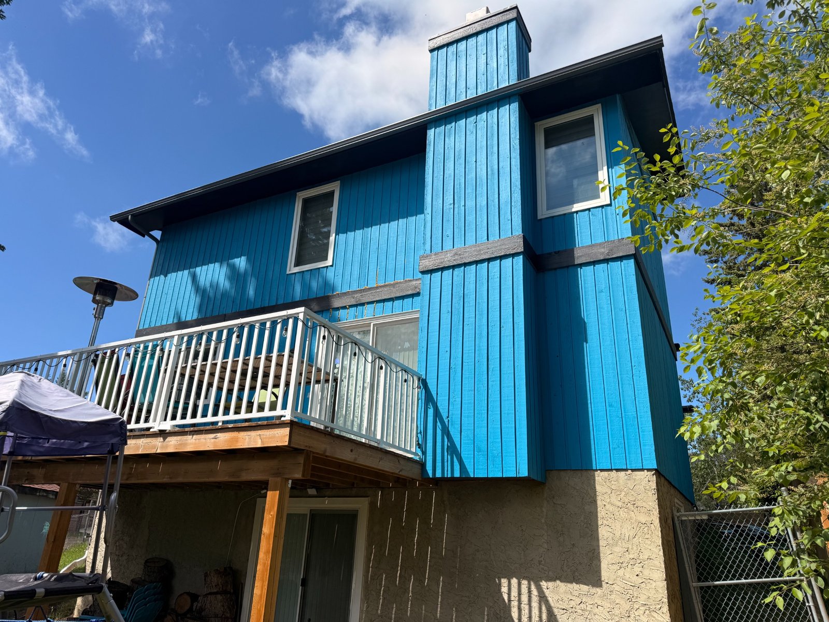
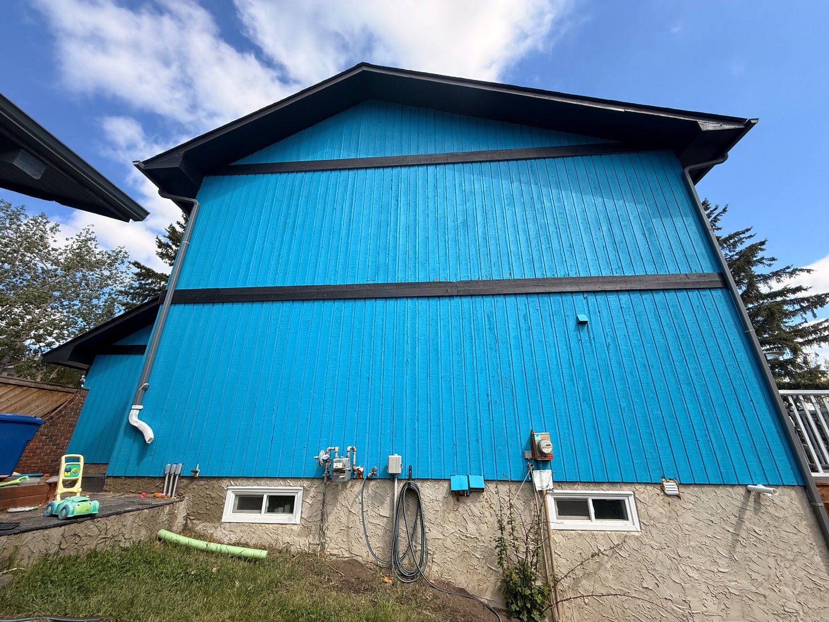
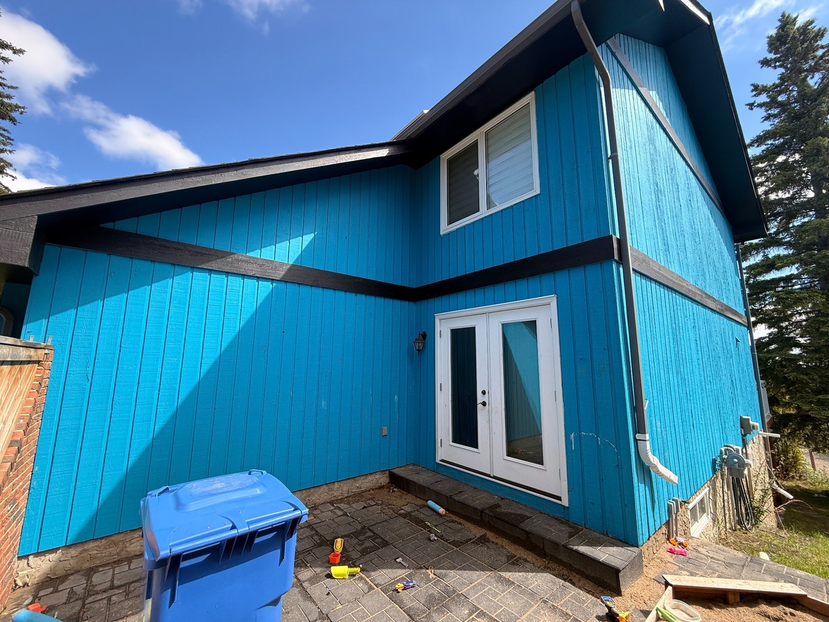
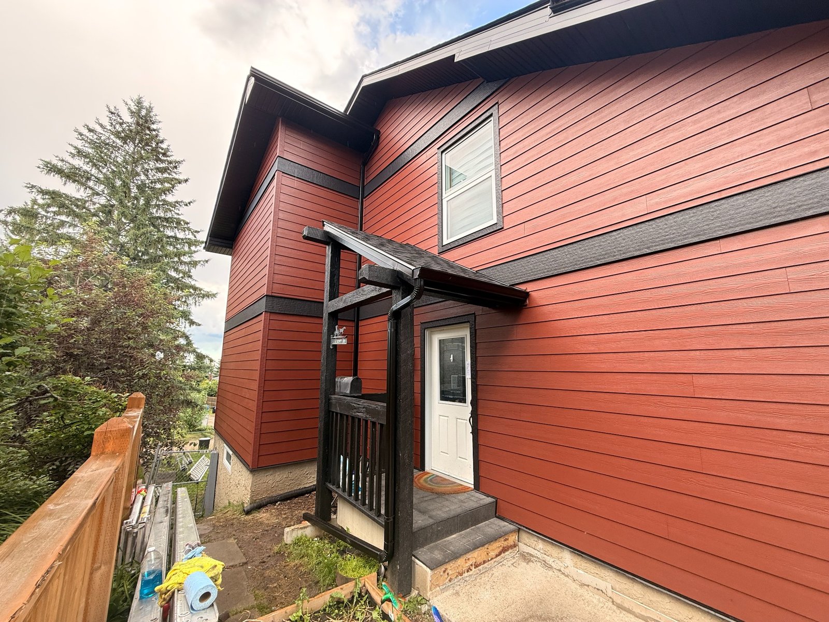
This Calgary renovation case study shows a full exterior transformation from bright blue vertical siding to a richer, more refined finished exterior with red horizontal cladding, black trim and updated detailing. It adds renovation depth to the site and demonstrates how the company can modernize an existing home—not only finish new construction.
Residential renovation before / after.
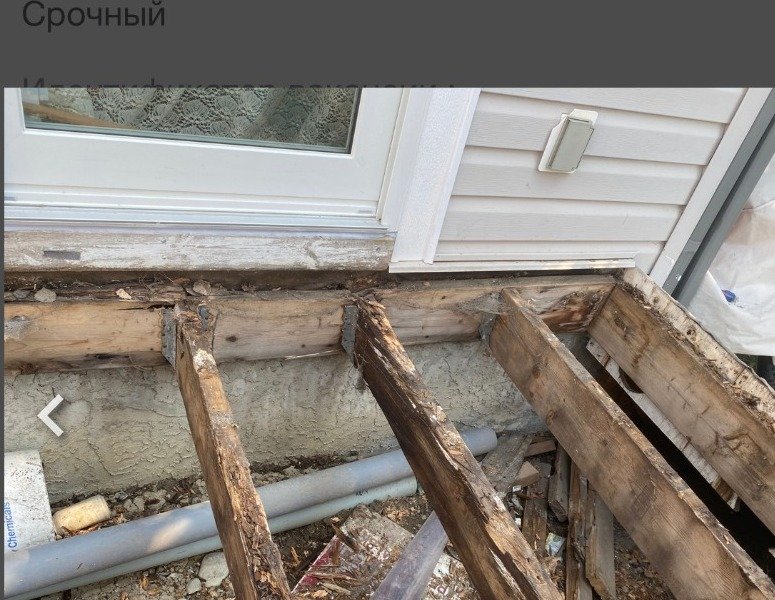
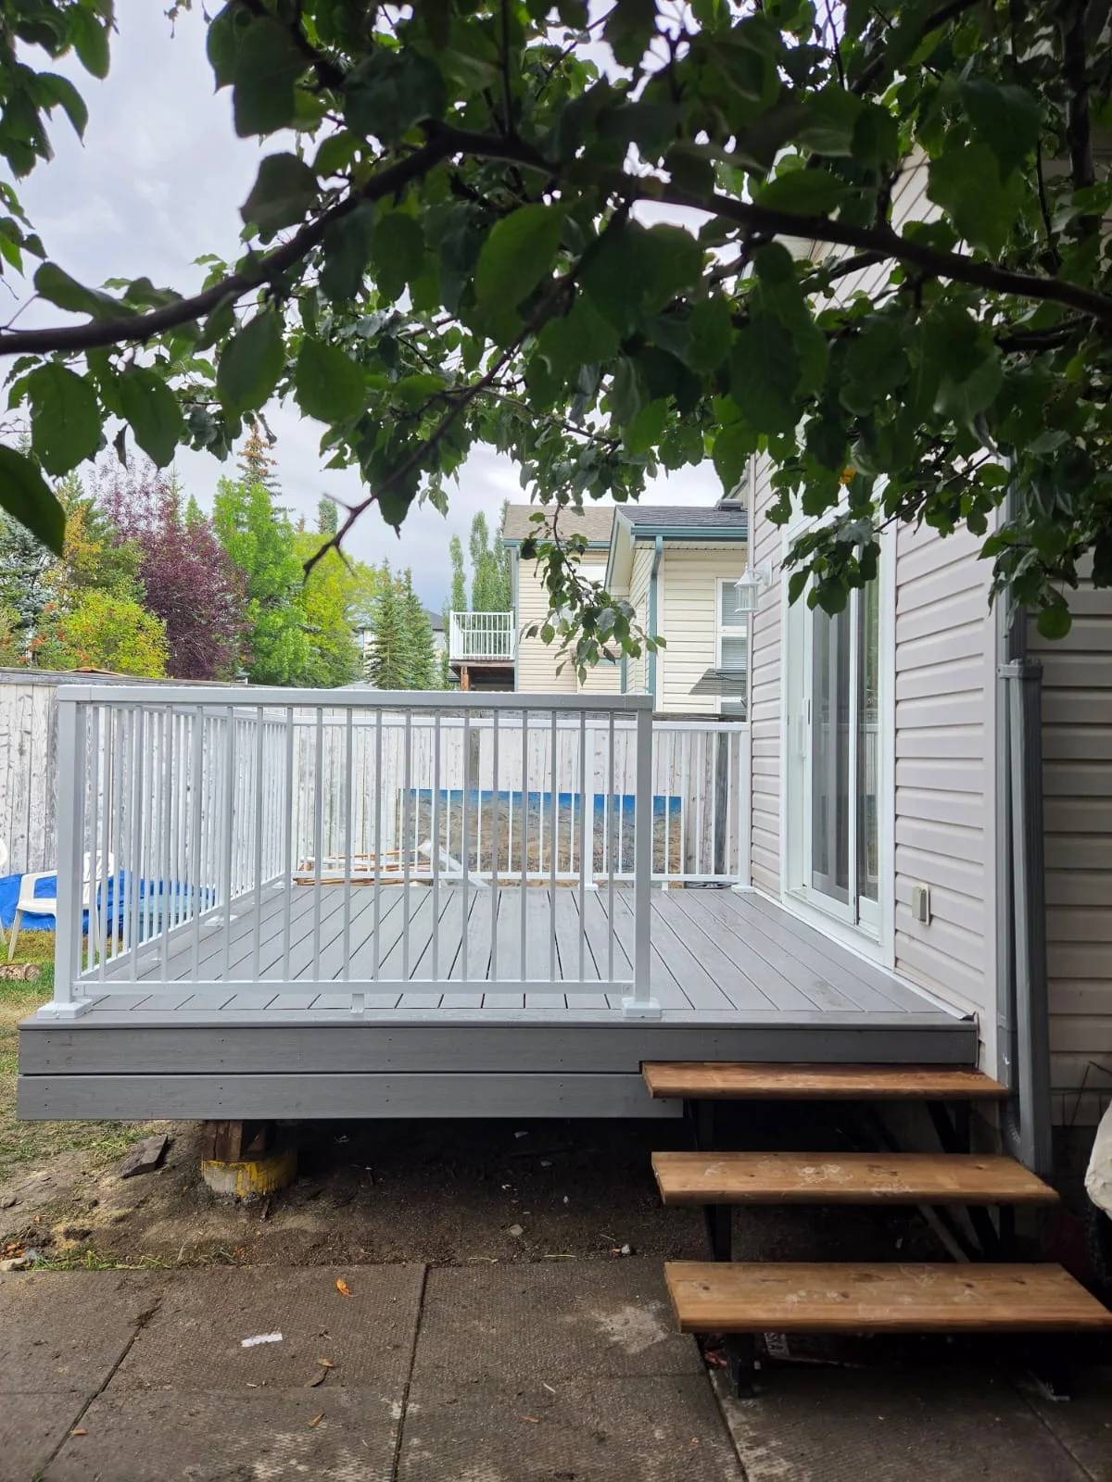
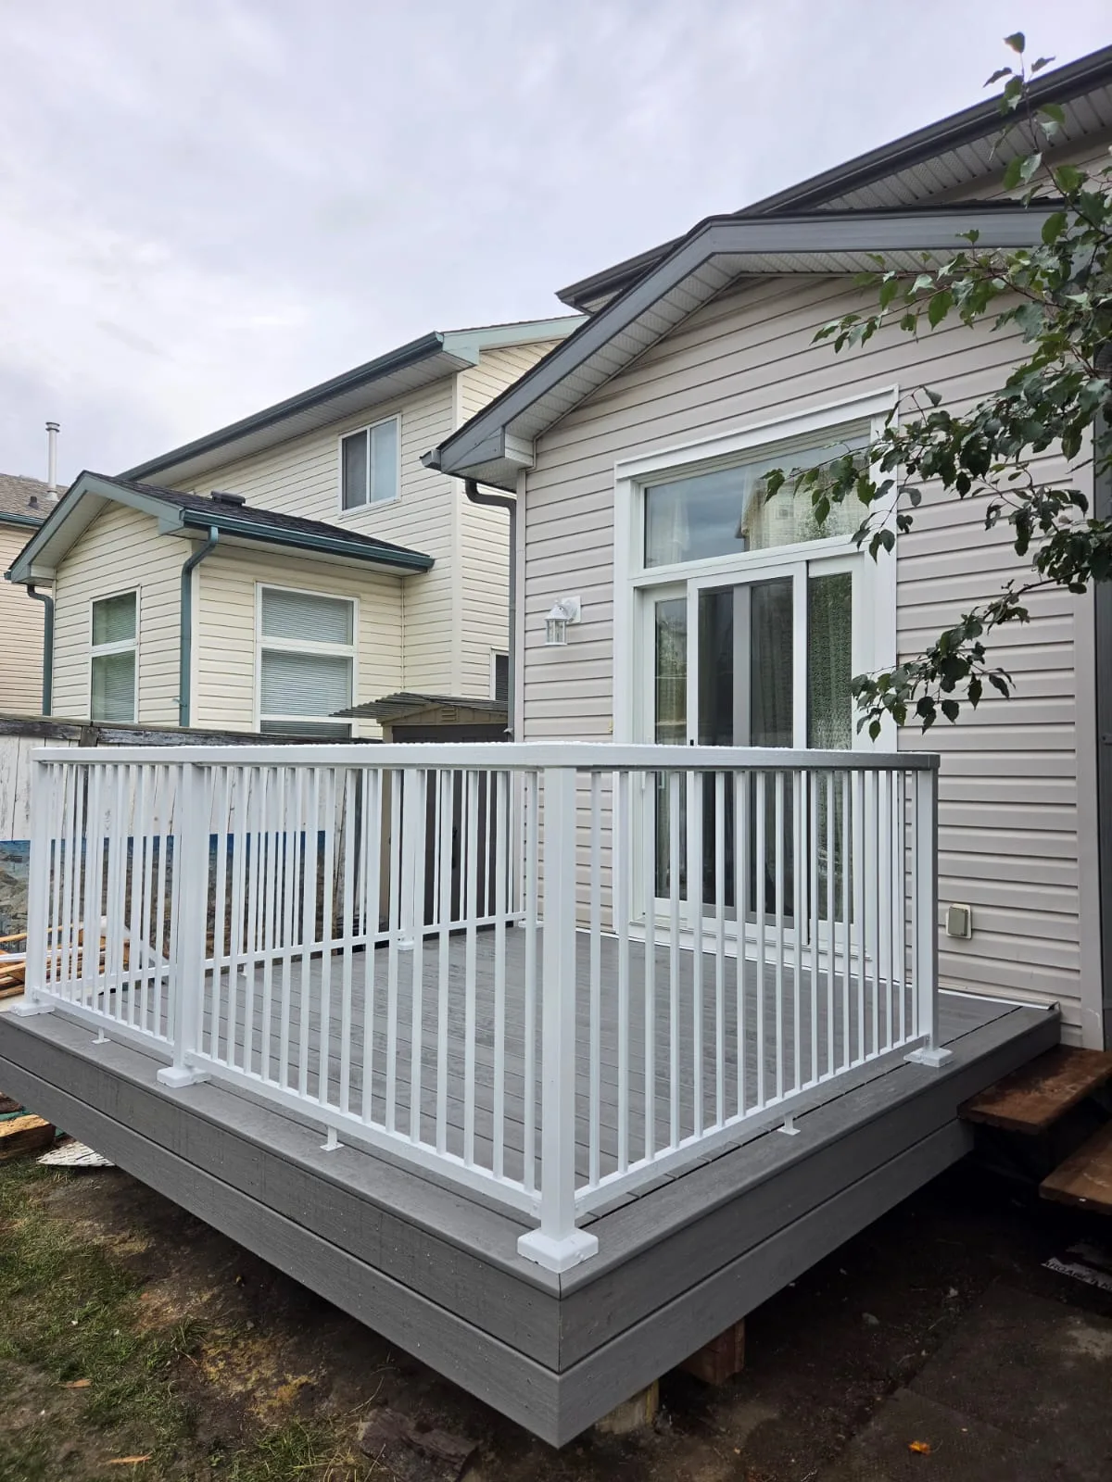
Deck renovation / rot repair.
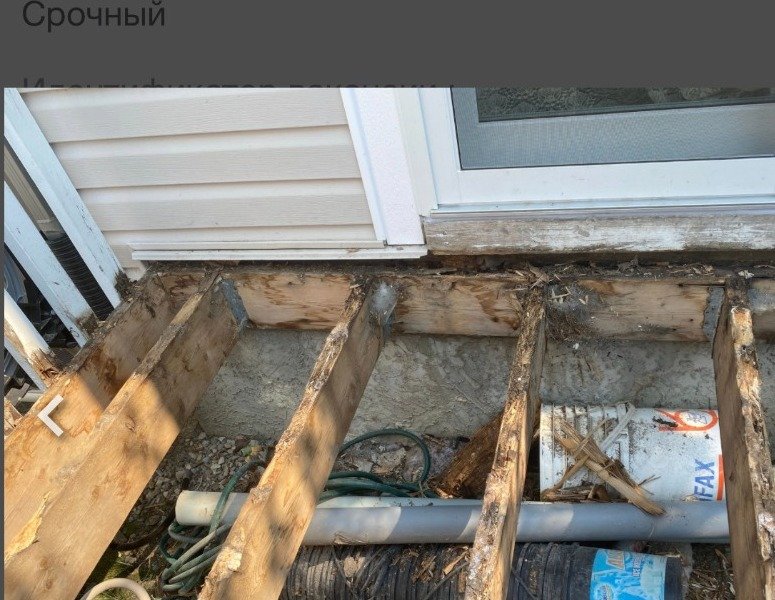
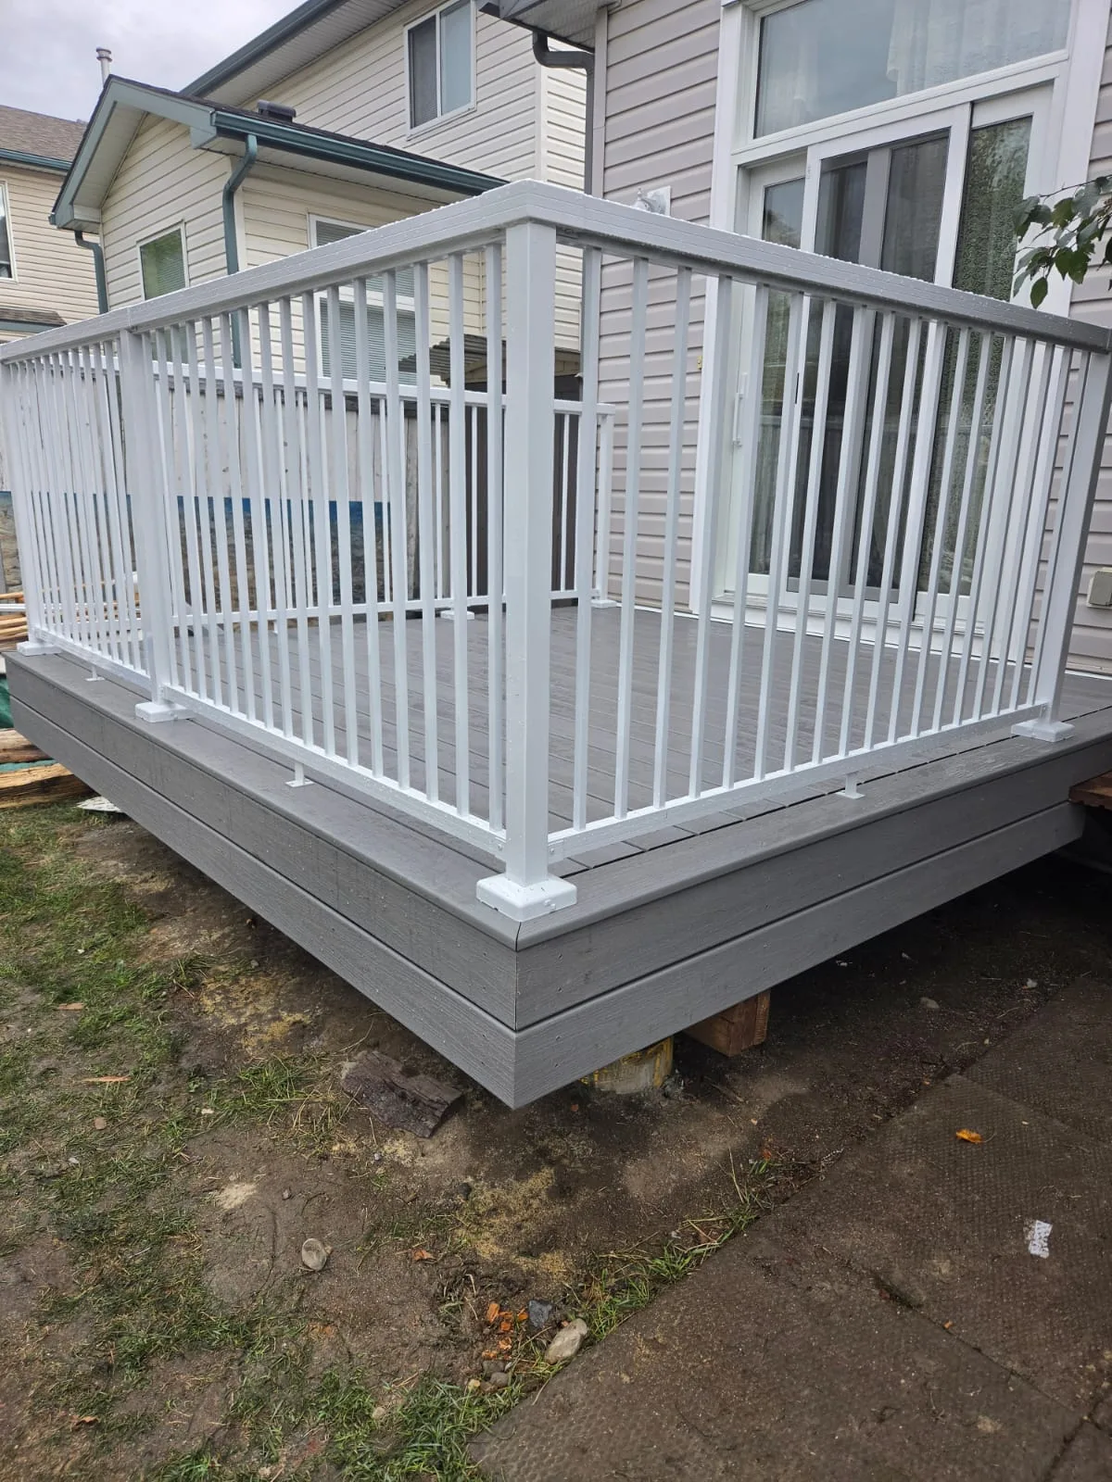
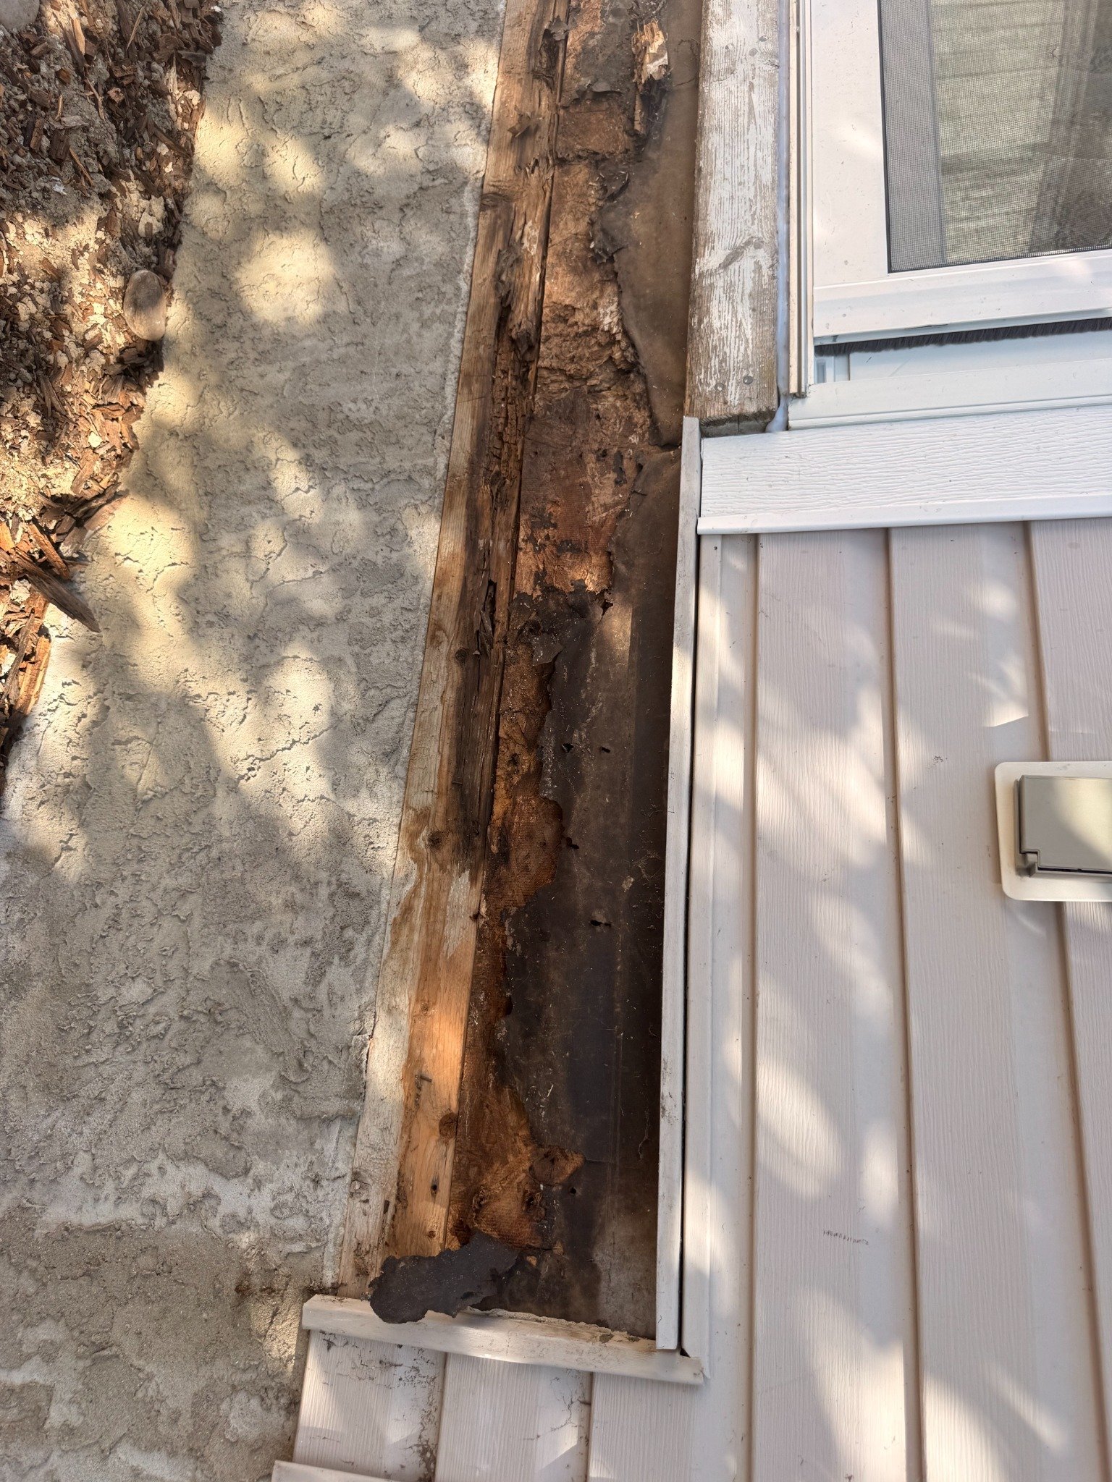
A Calgary deck renovation that began with deteriorated framing and rot at the house connection. The damaged materials were exposed and addressed before the deck was rebuilt and finished with grey decking and clean white railings.
From hidden damage to a finished outdoor space.
Let’s talk about your exterior project.
Whether the scope is commercial new construction, recladding or a residential new build, the next step is a clear conversation about materials, timeline and site conditions.
Construction documented through the process.
Real project photography showing envelope preparation, active installation and completed exterior work.